
A different Open Space
2016
Location
Italia
Type
Residential
Project
Interior Design
open space
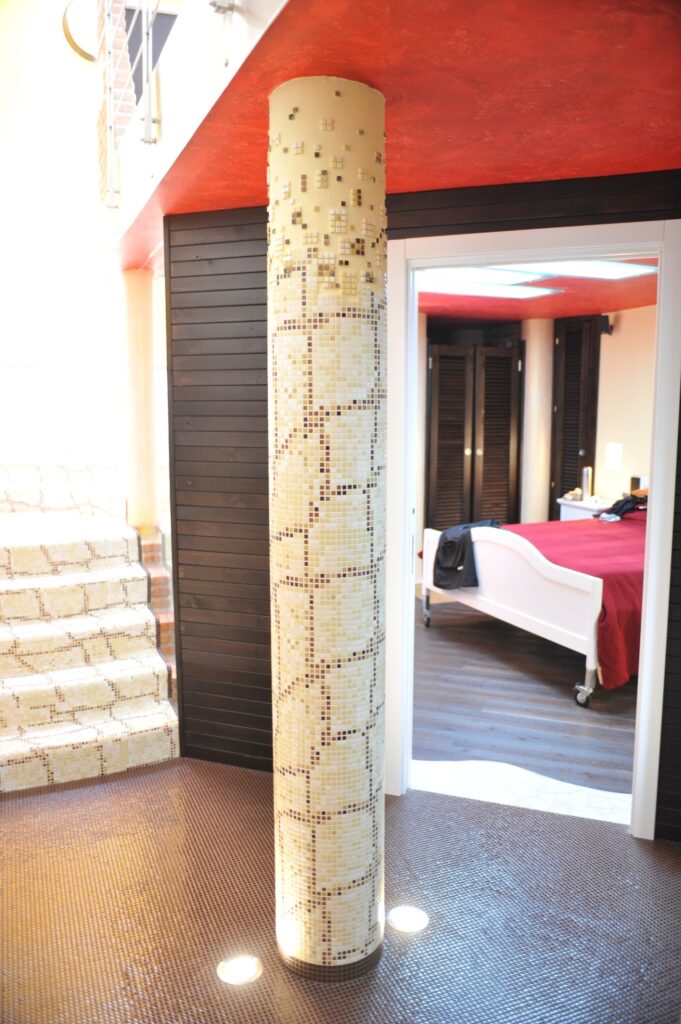
A project that redefines the concept of open space as a fluid, luminous and deeply livable environment.
Design Concept
Continuity and spatial freedom
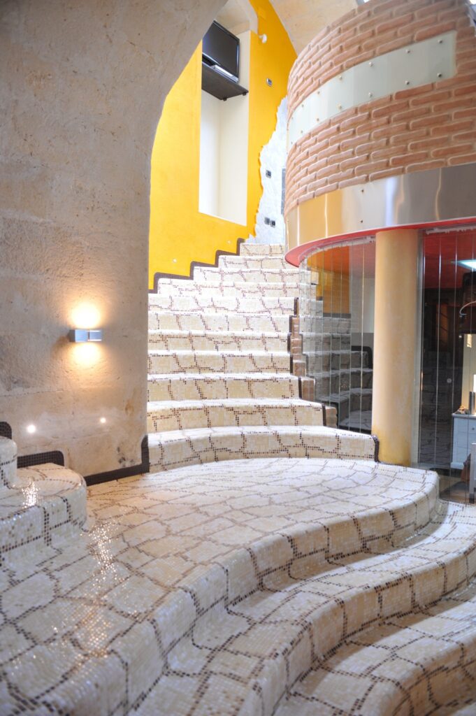
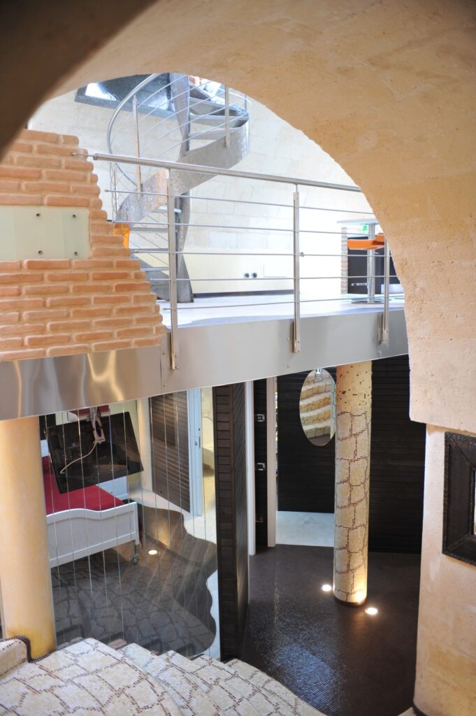
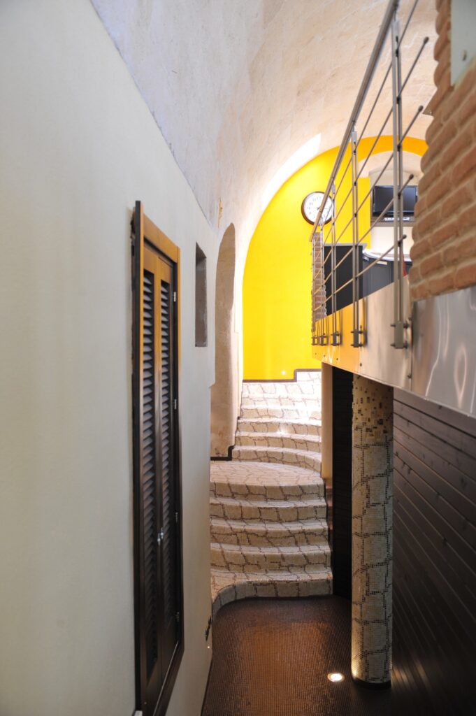
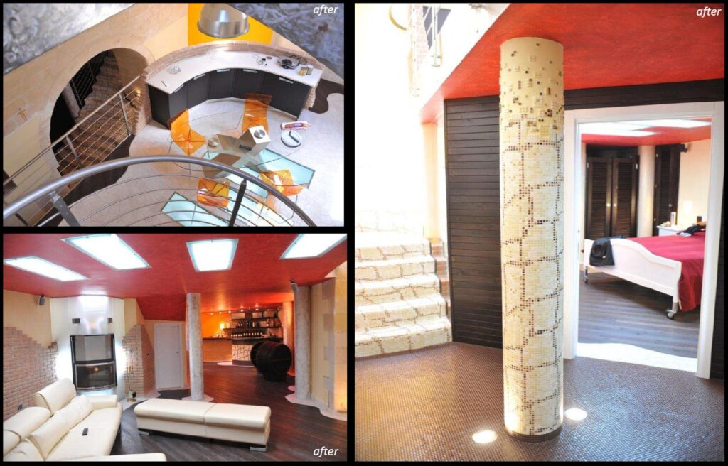
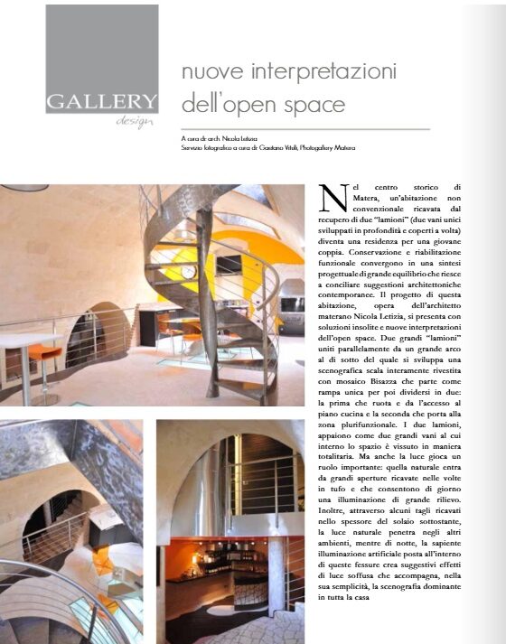
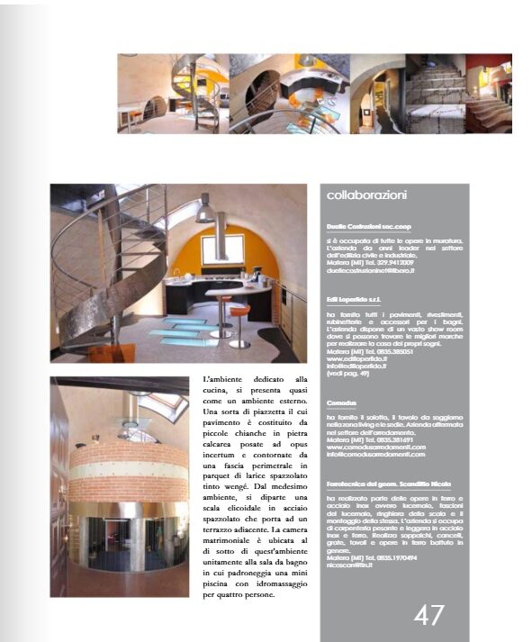
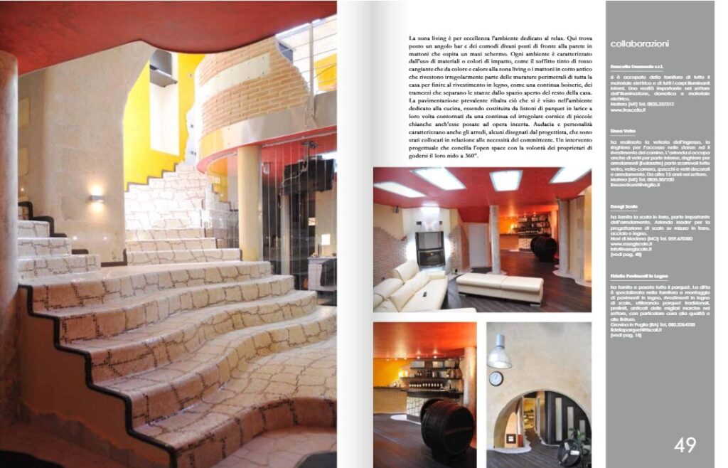
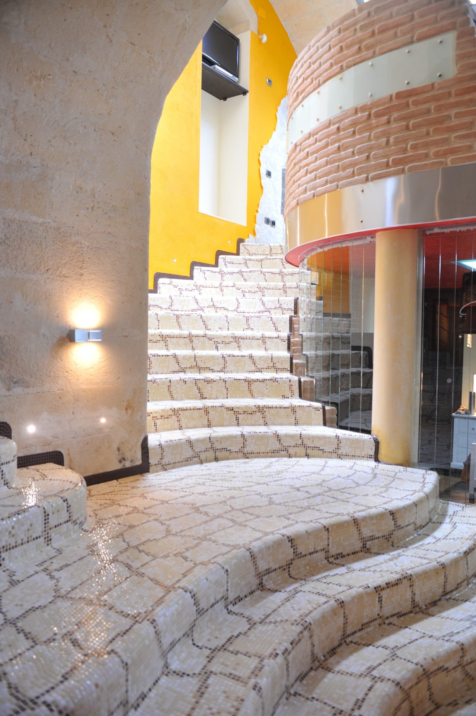
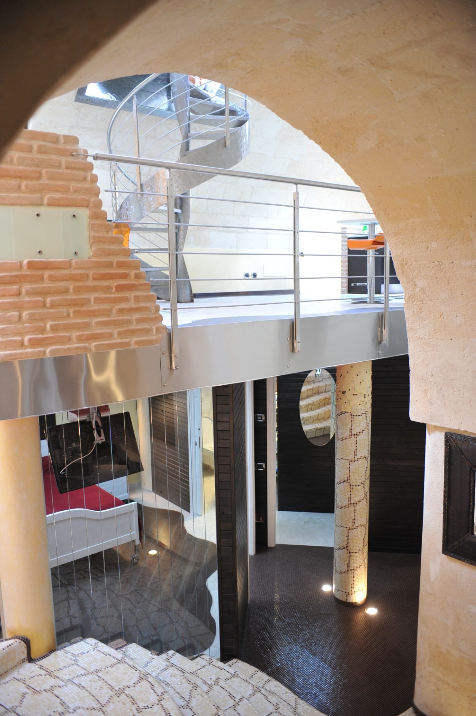
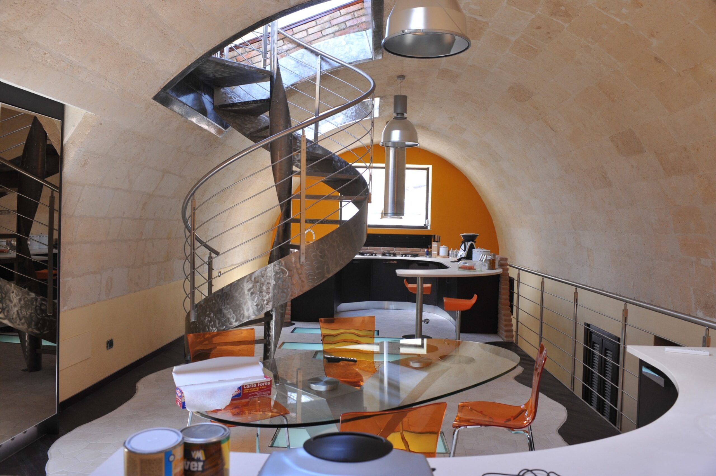
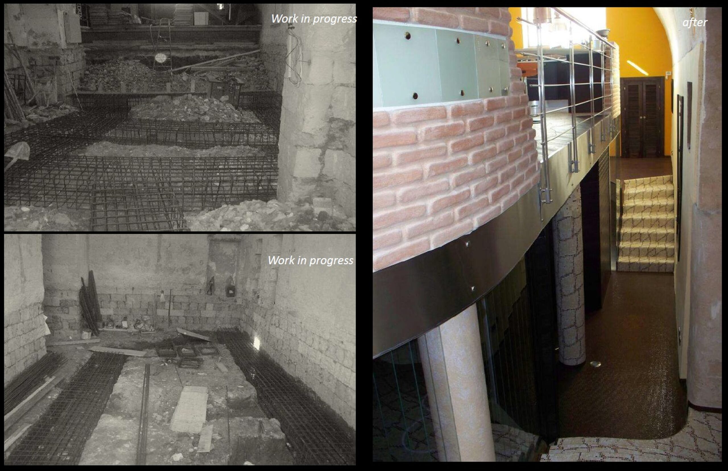
The project is based on the near-total absence of partition walls, allowing space to develop freely and natural light to flow through the home without obstacles.
The design aims to create an environment that is:
- open
- dynamic
- convivial
where space is not merely something to pass through, but something to be fully experienced.

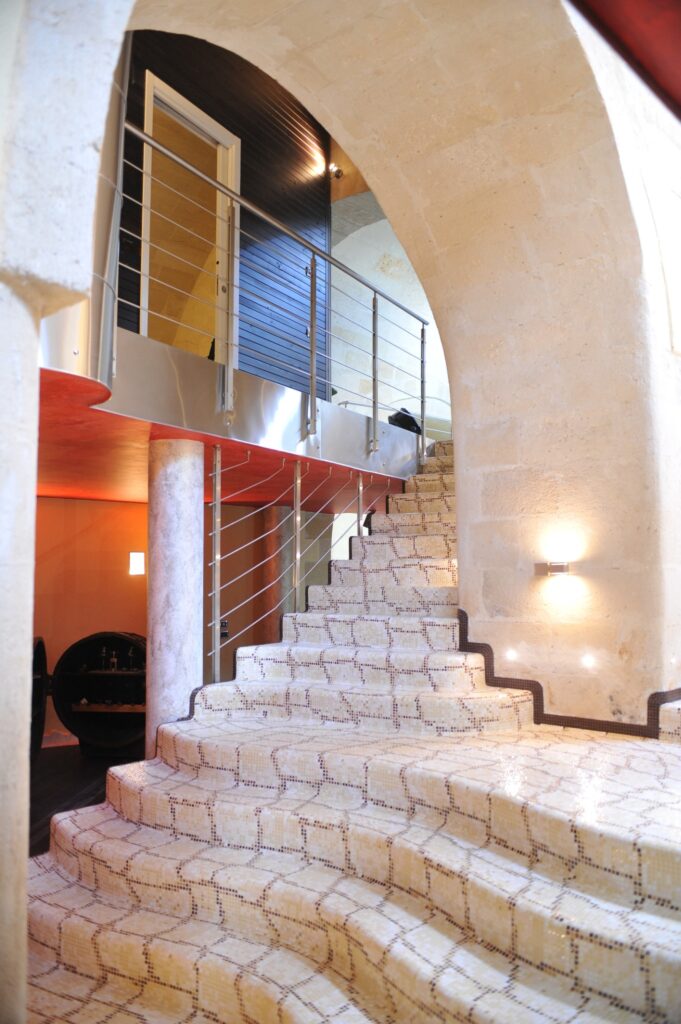
Matter and Contrasts
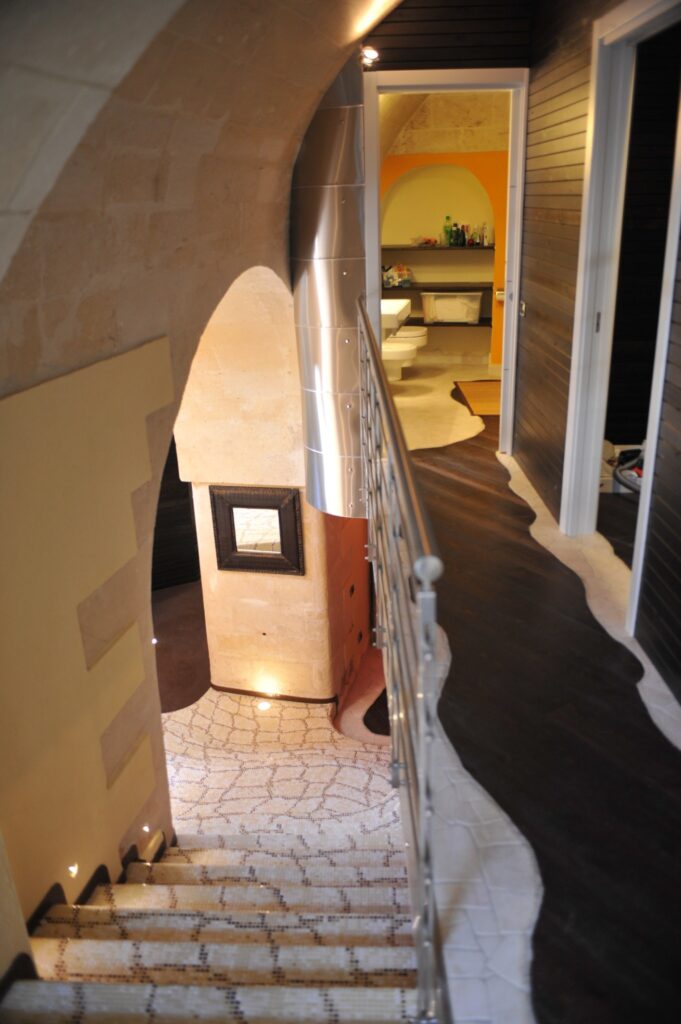
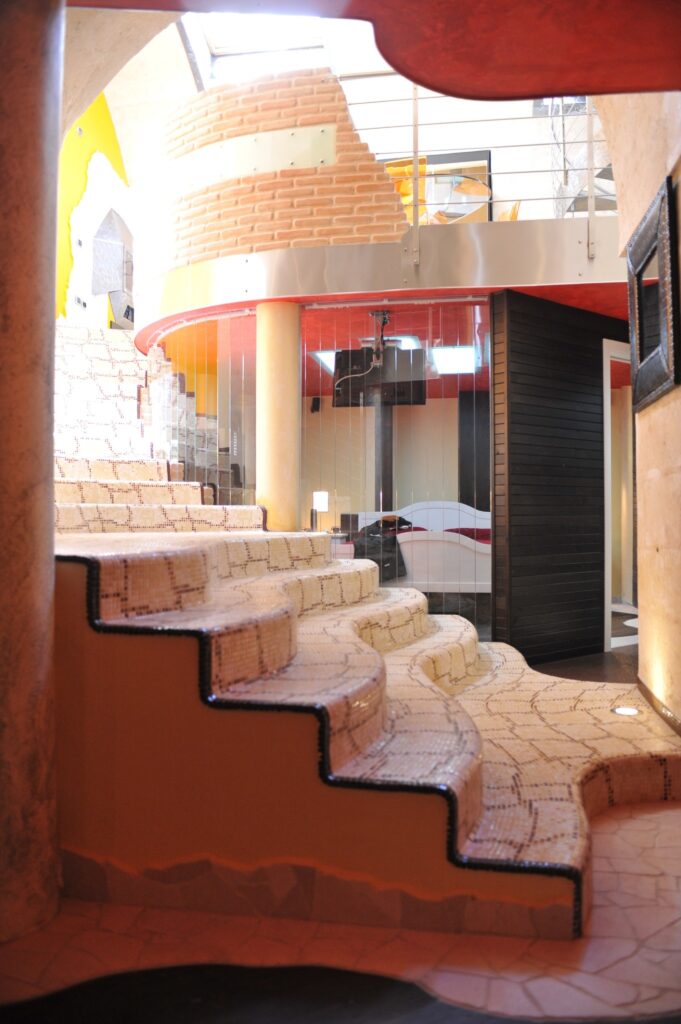
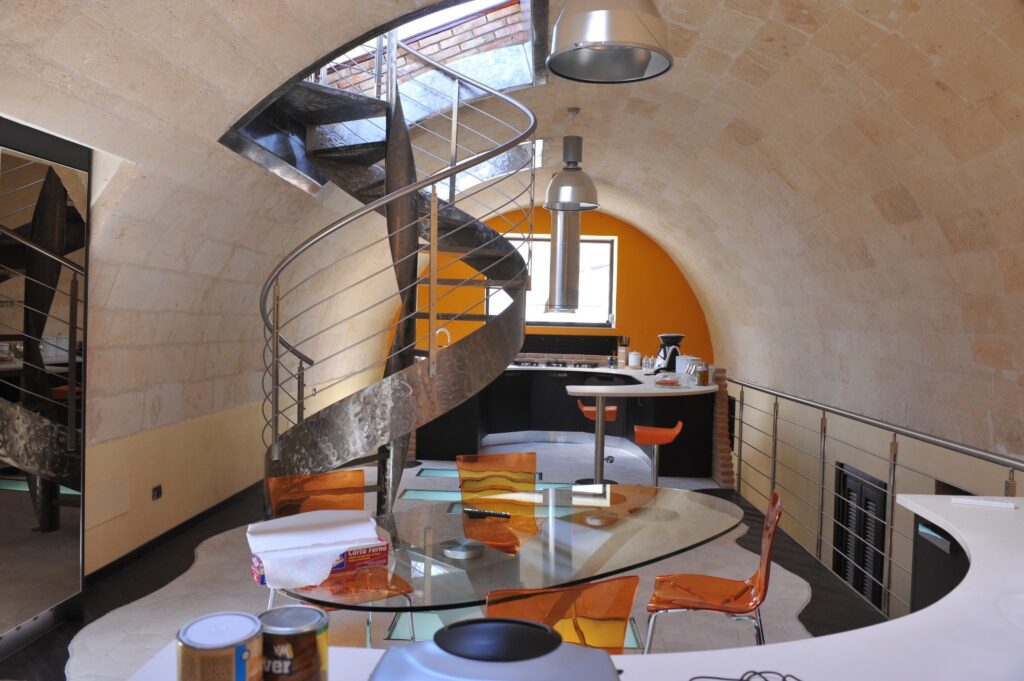
One of the defining aspects of the project is the dialogue between different materials:
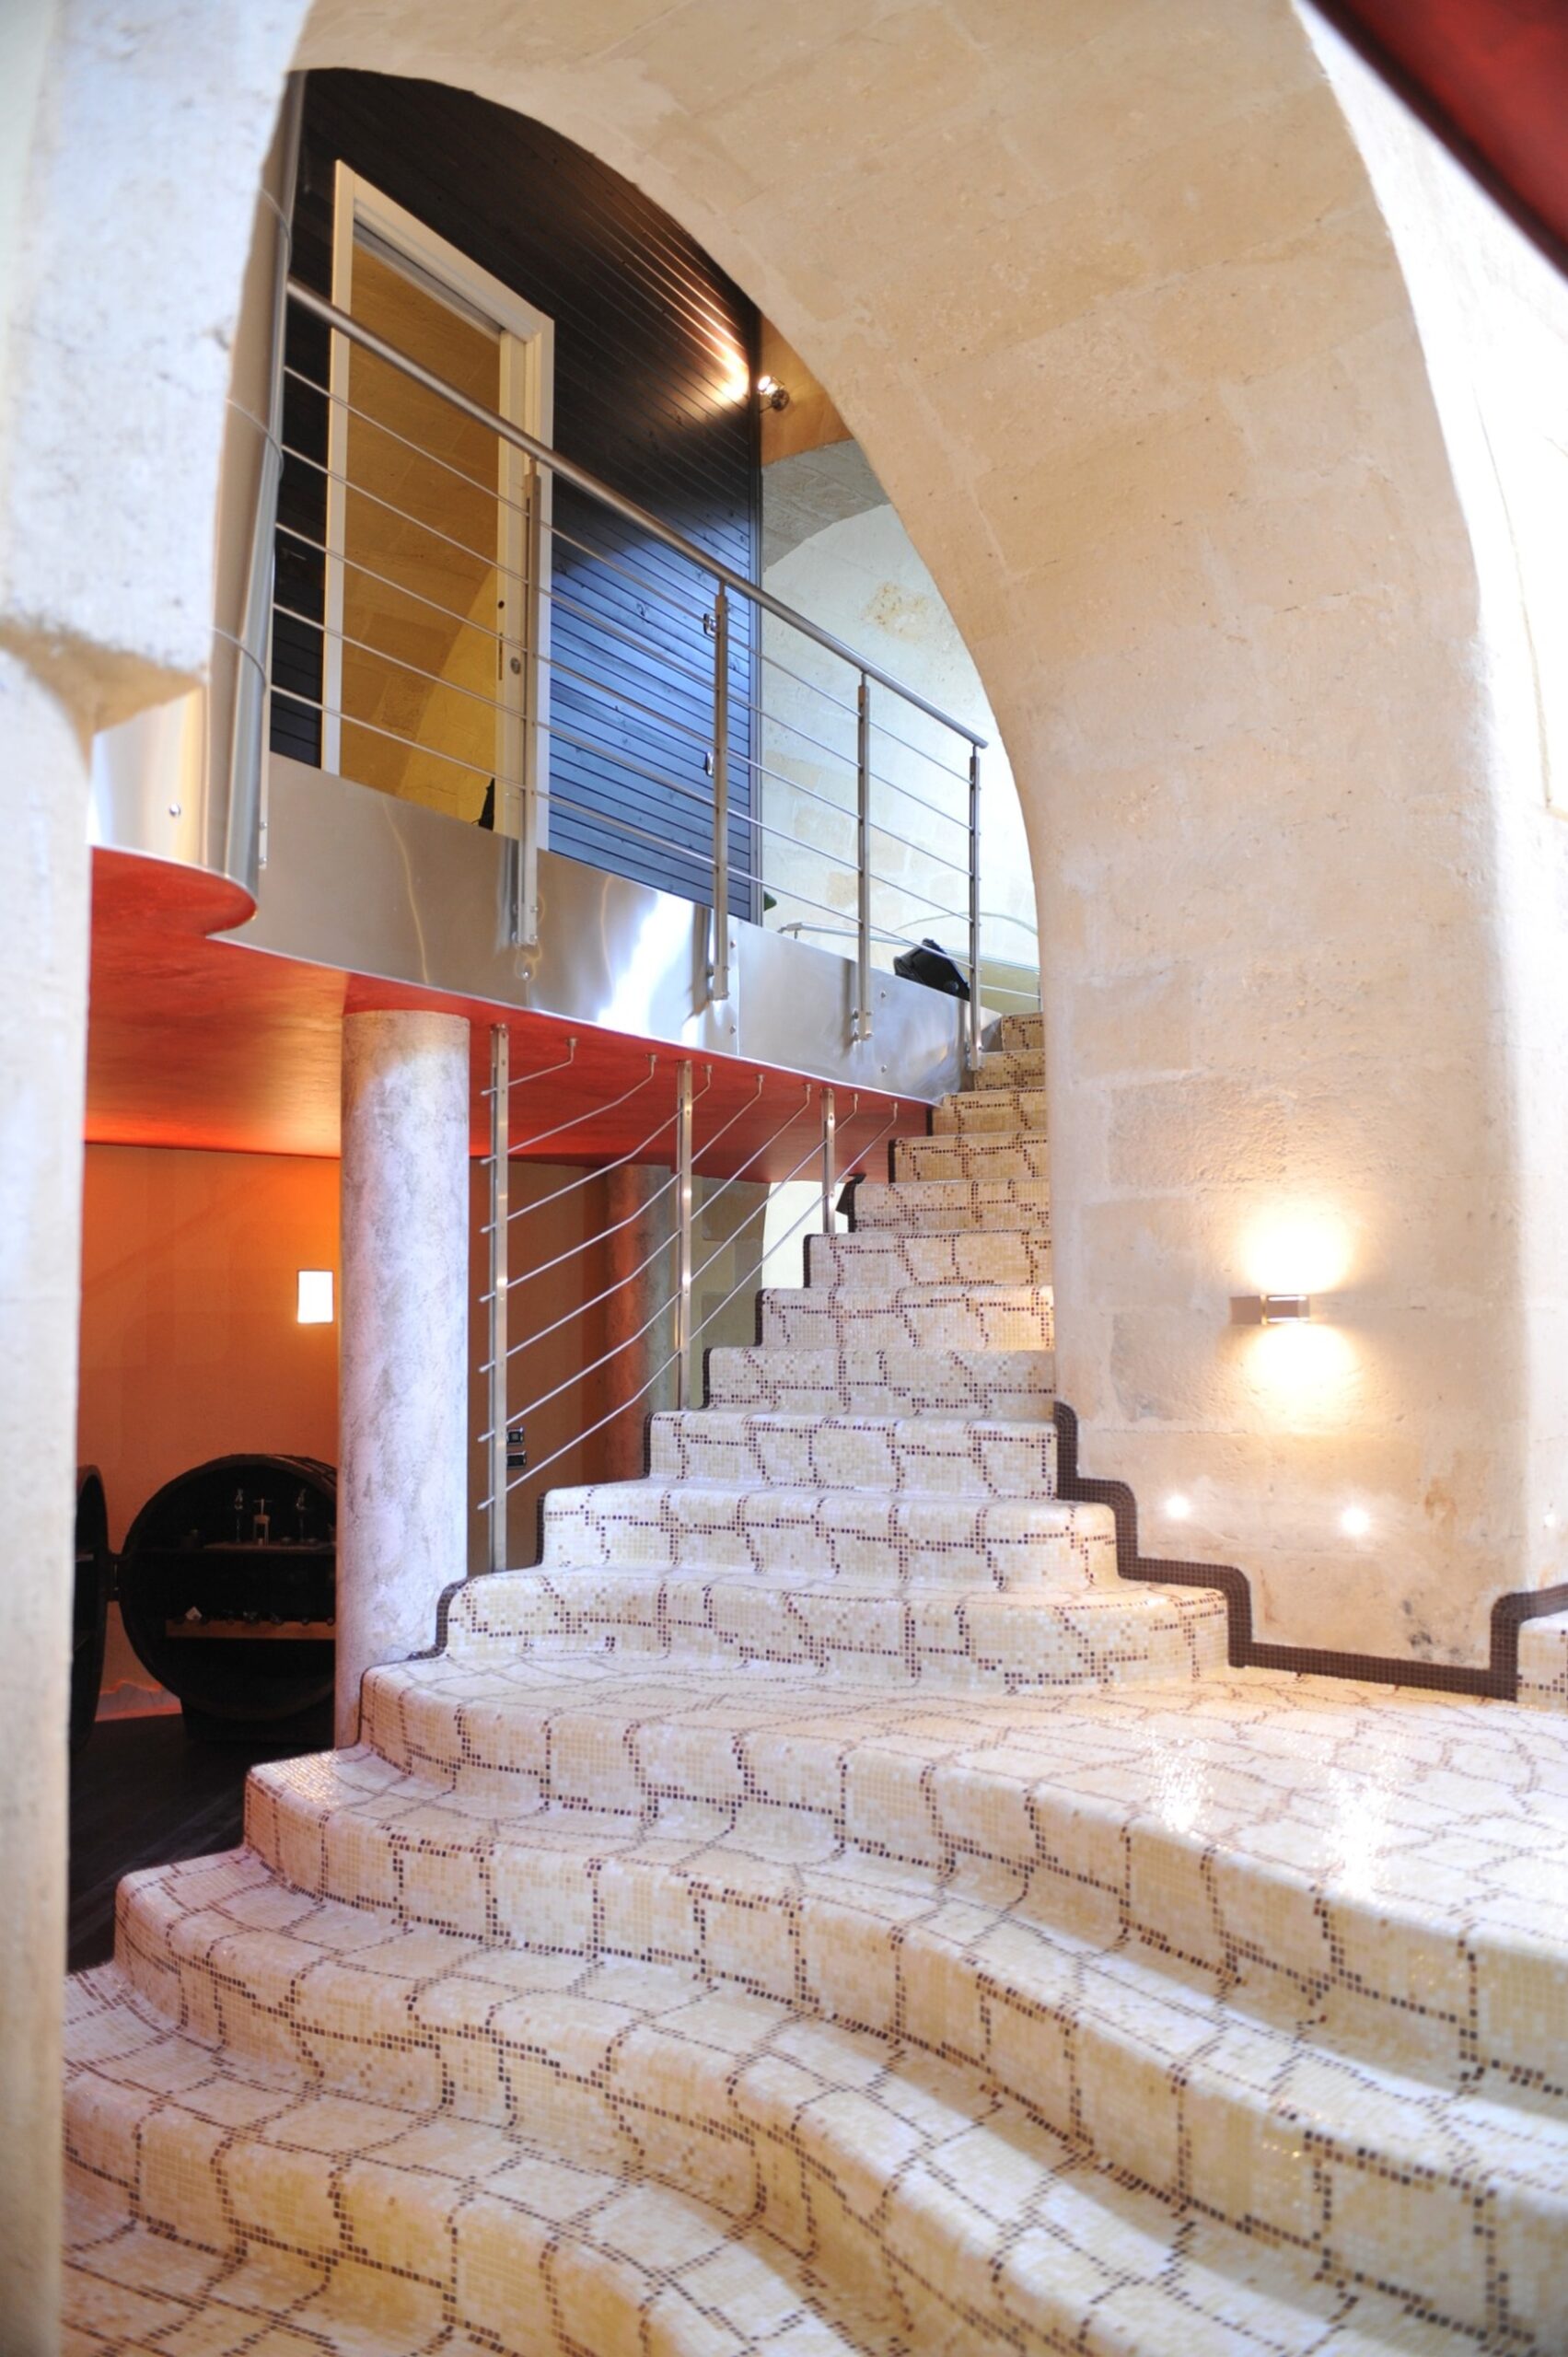
- glass and steel
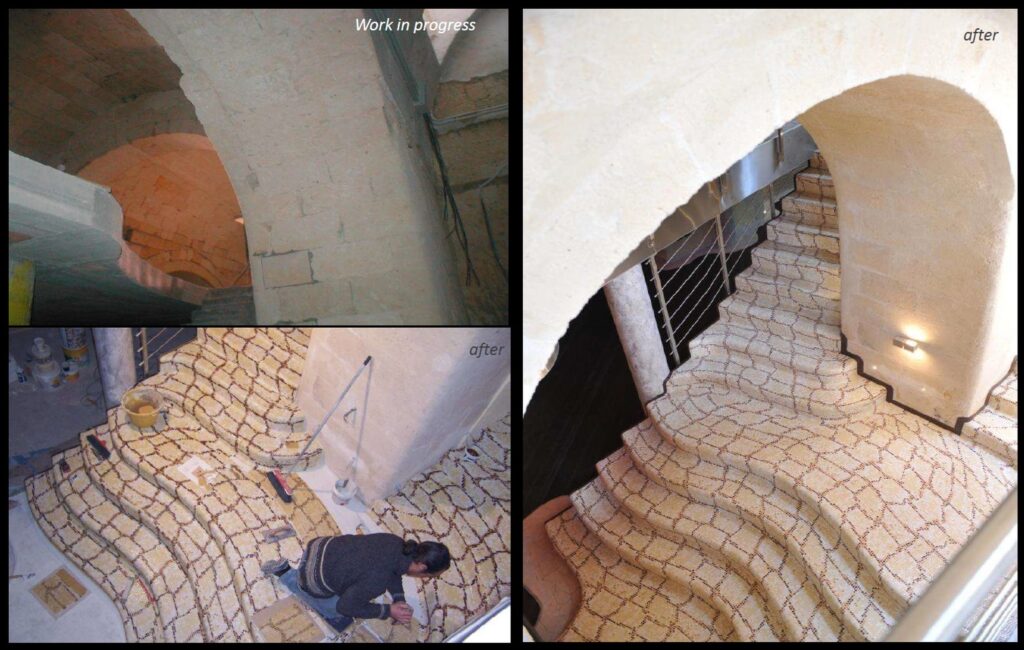
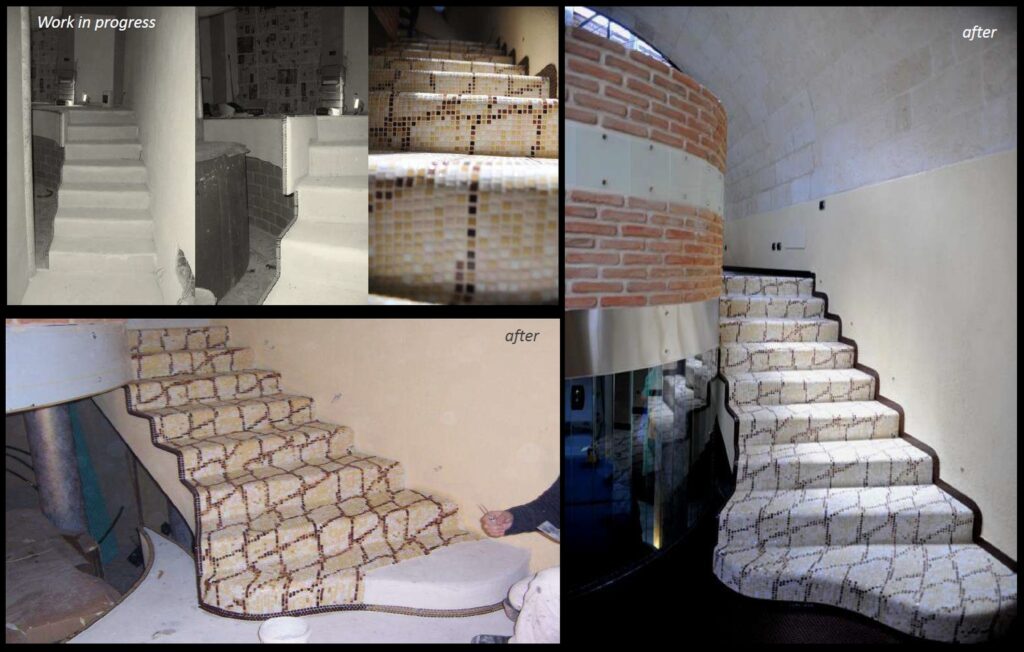
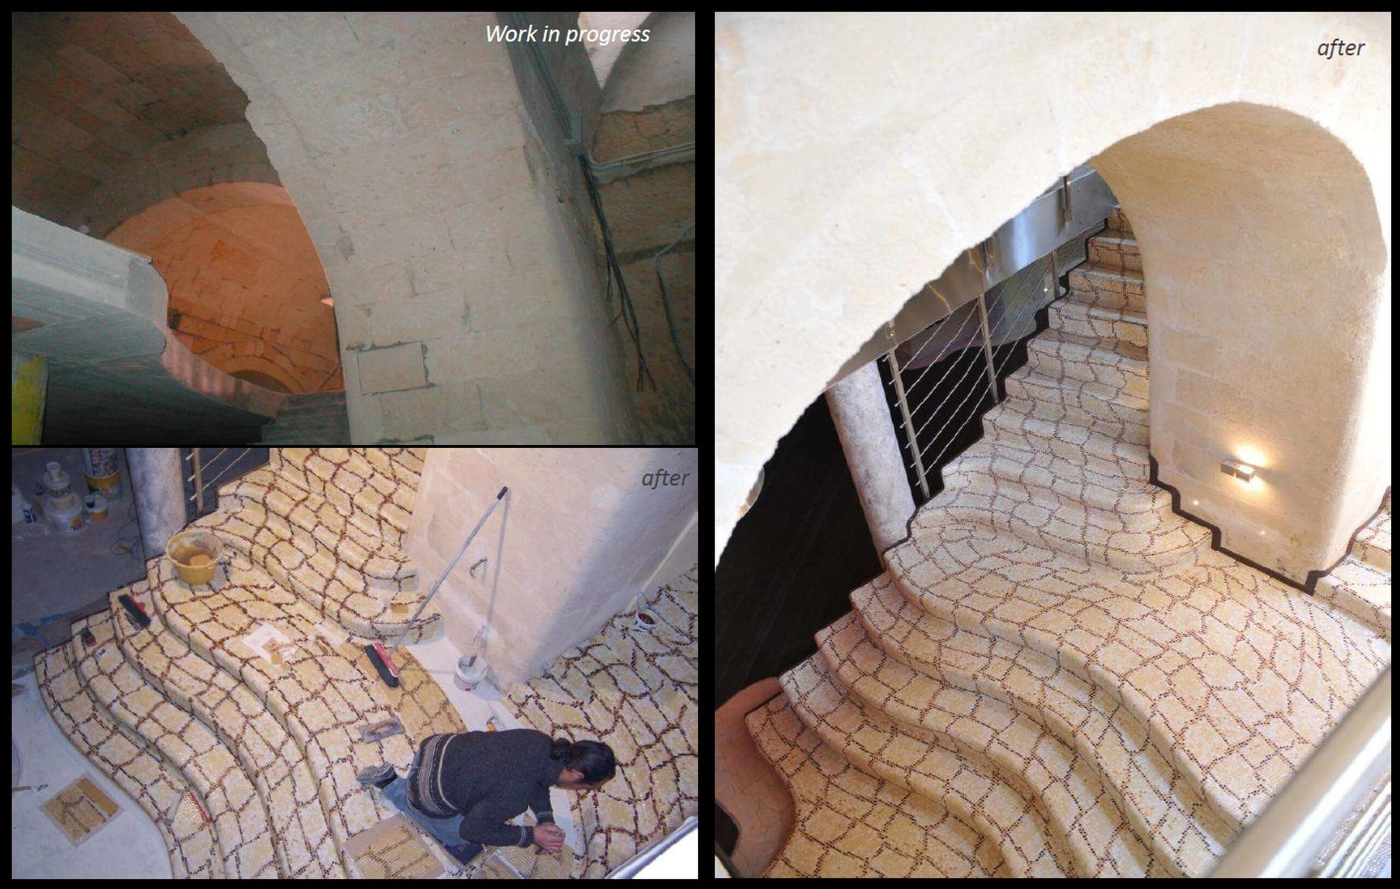
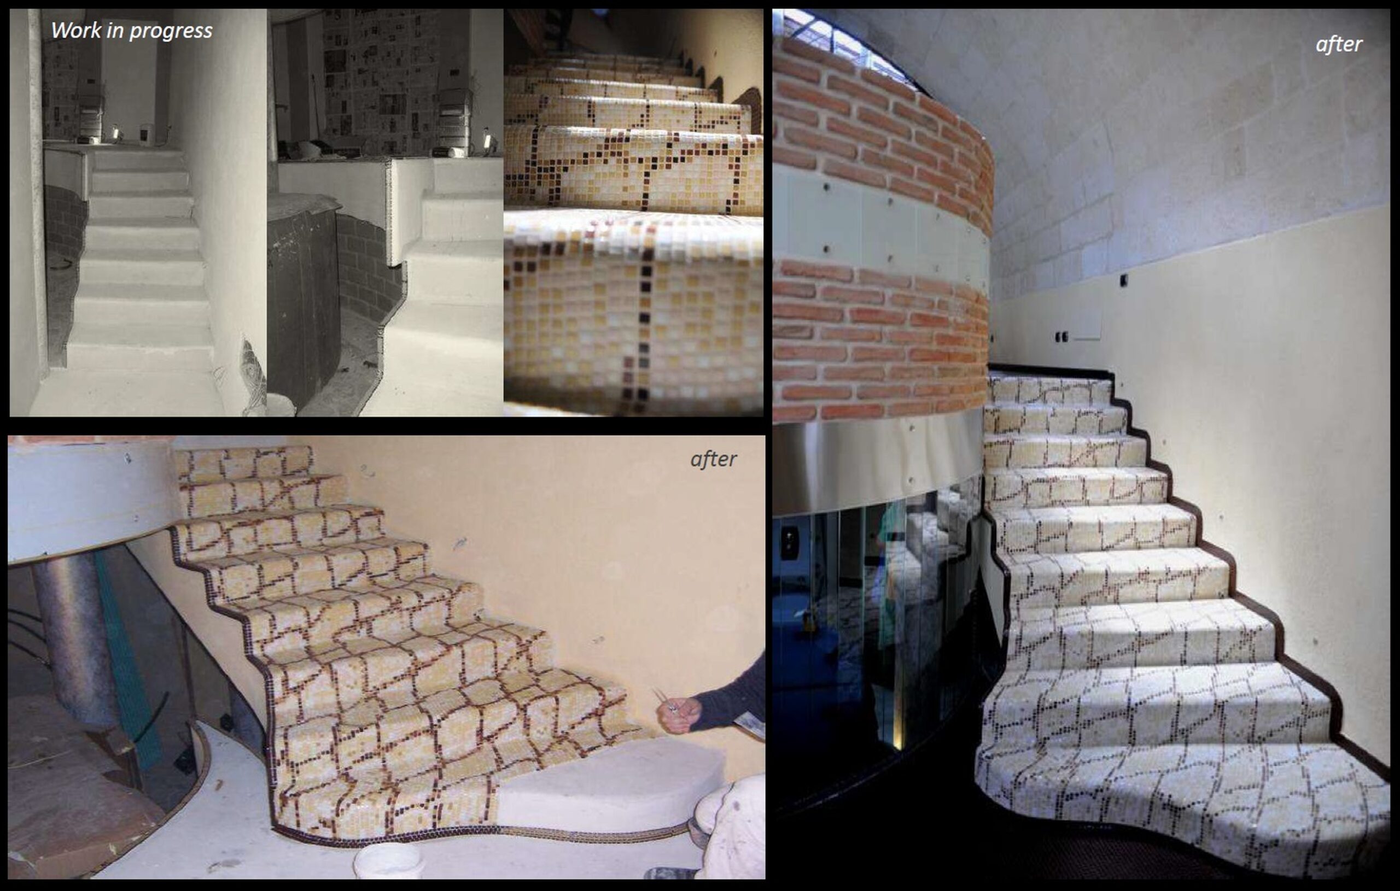
- contemporary surfaces
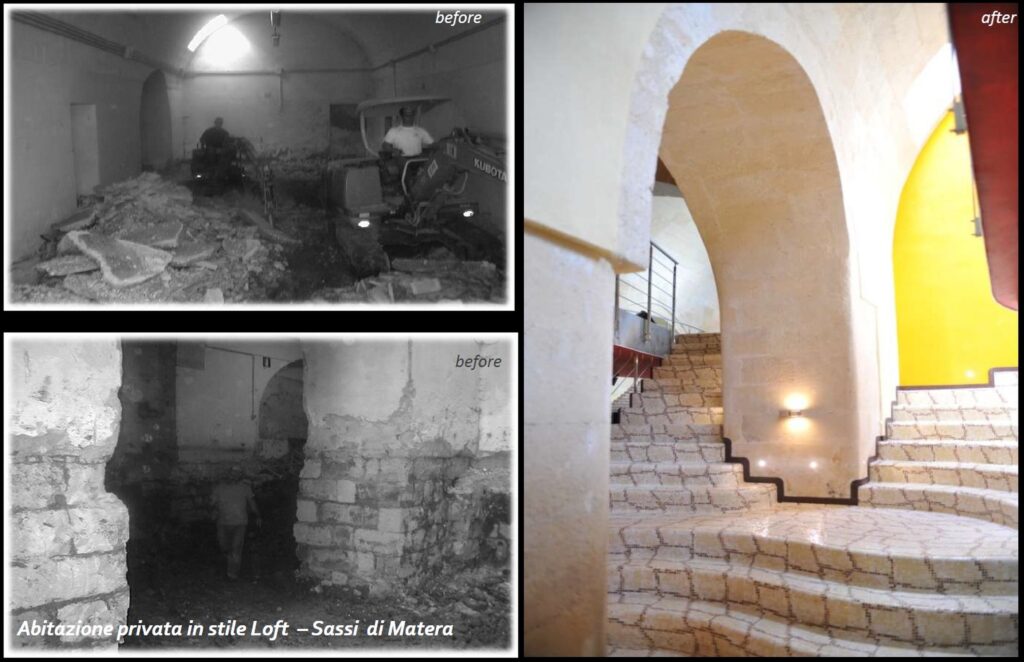
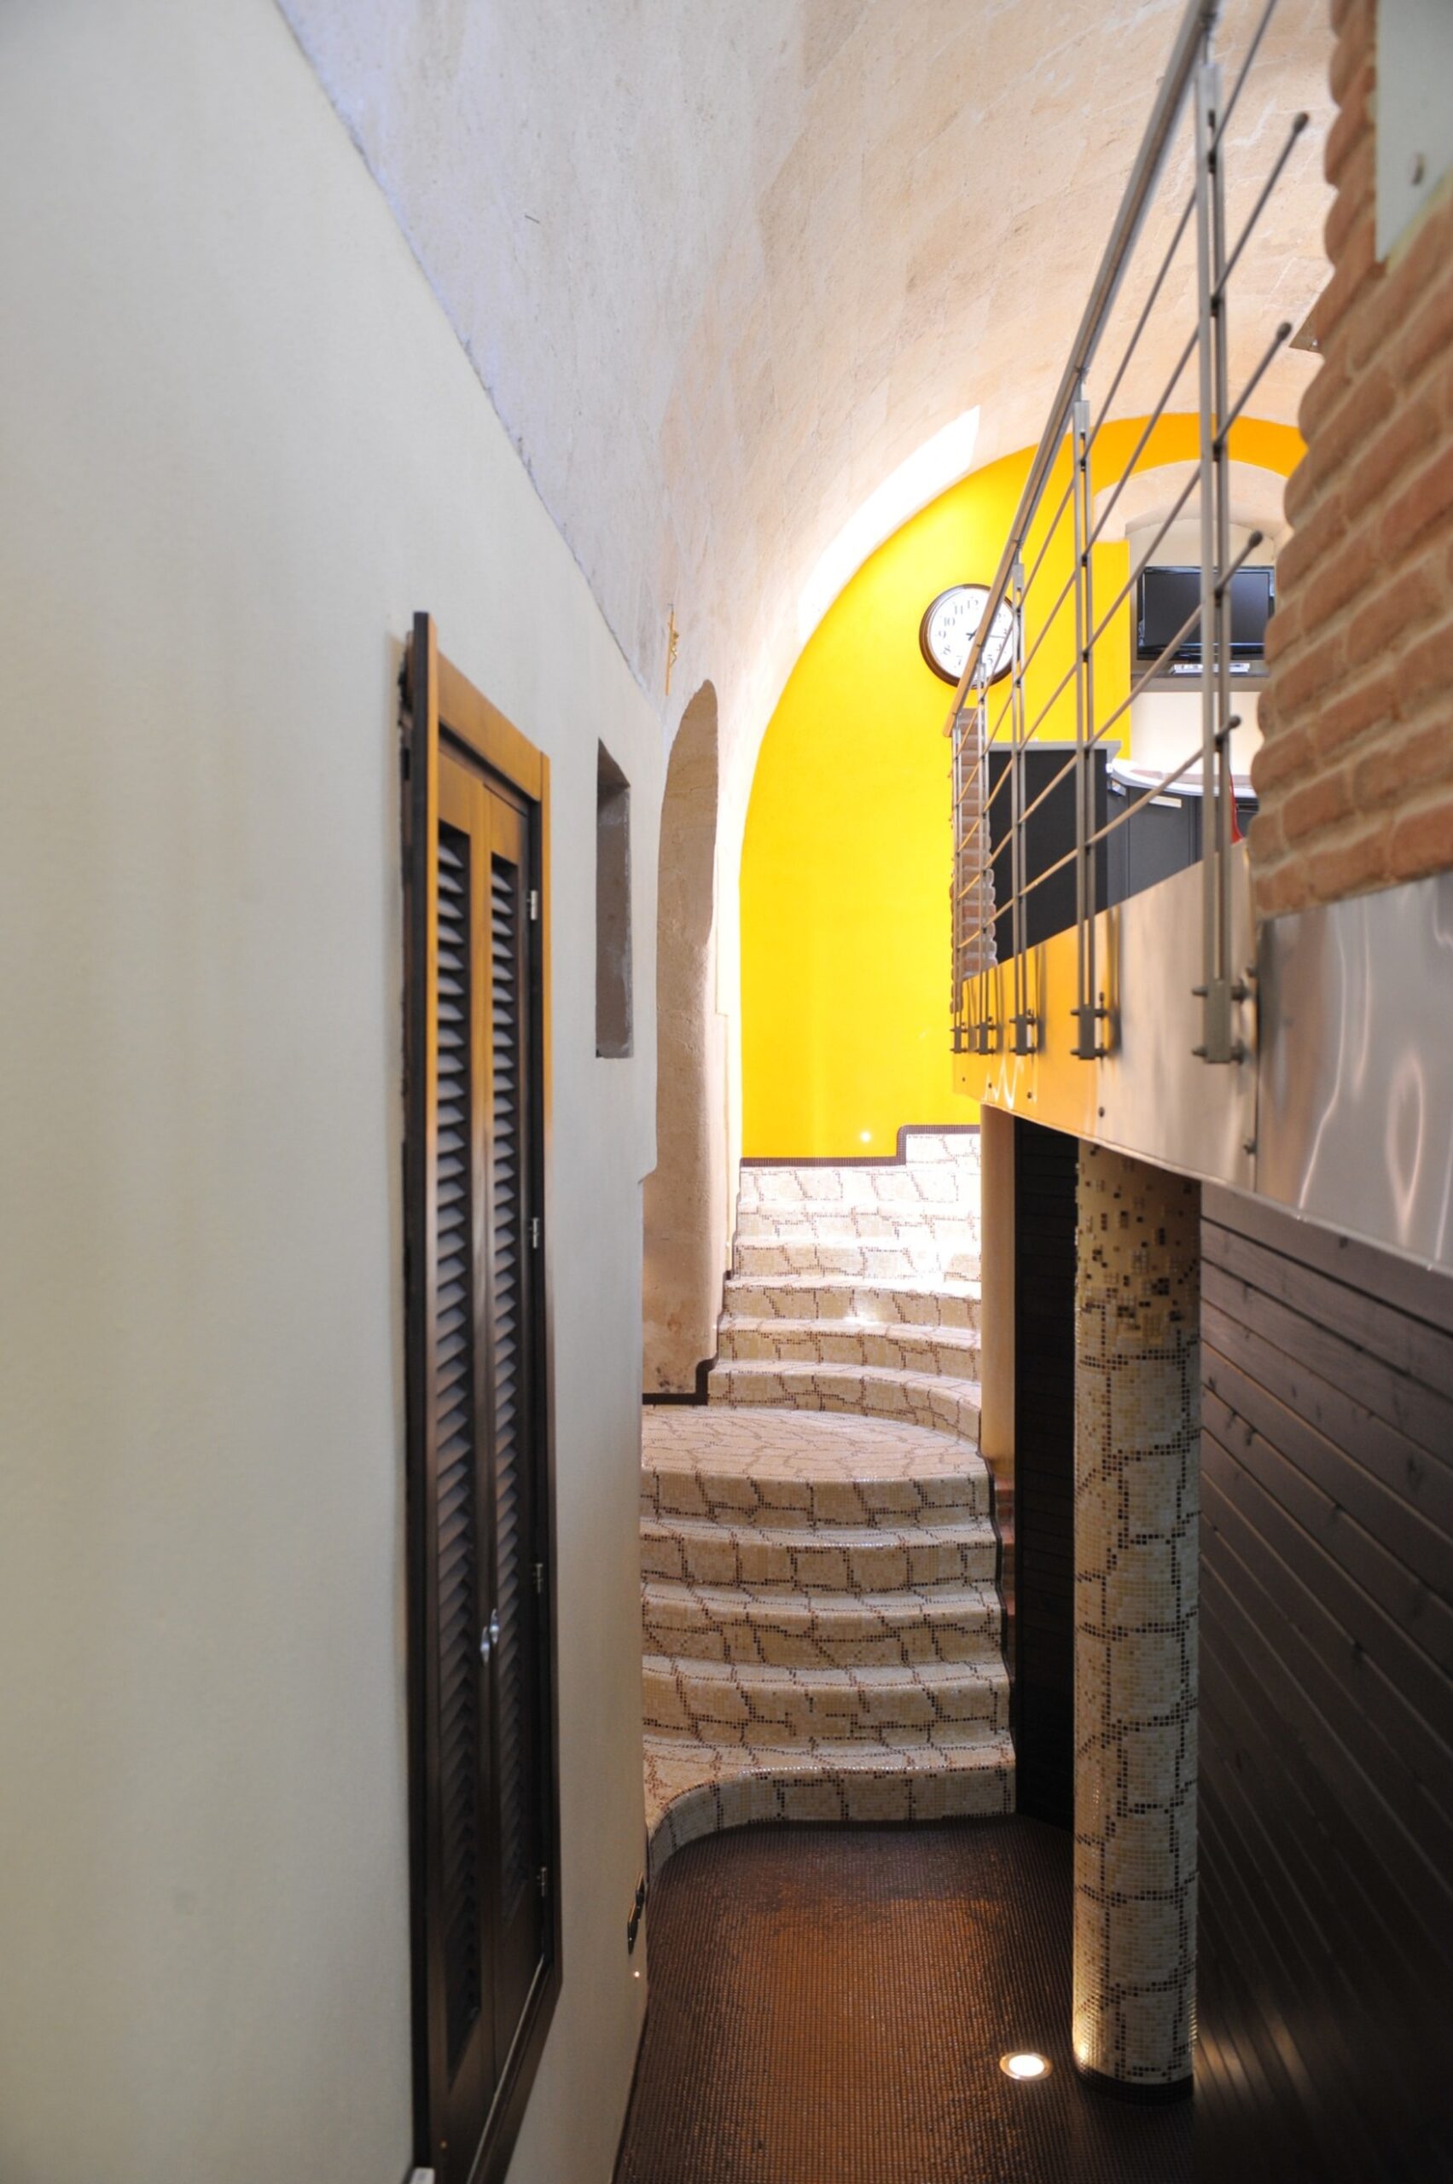
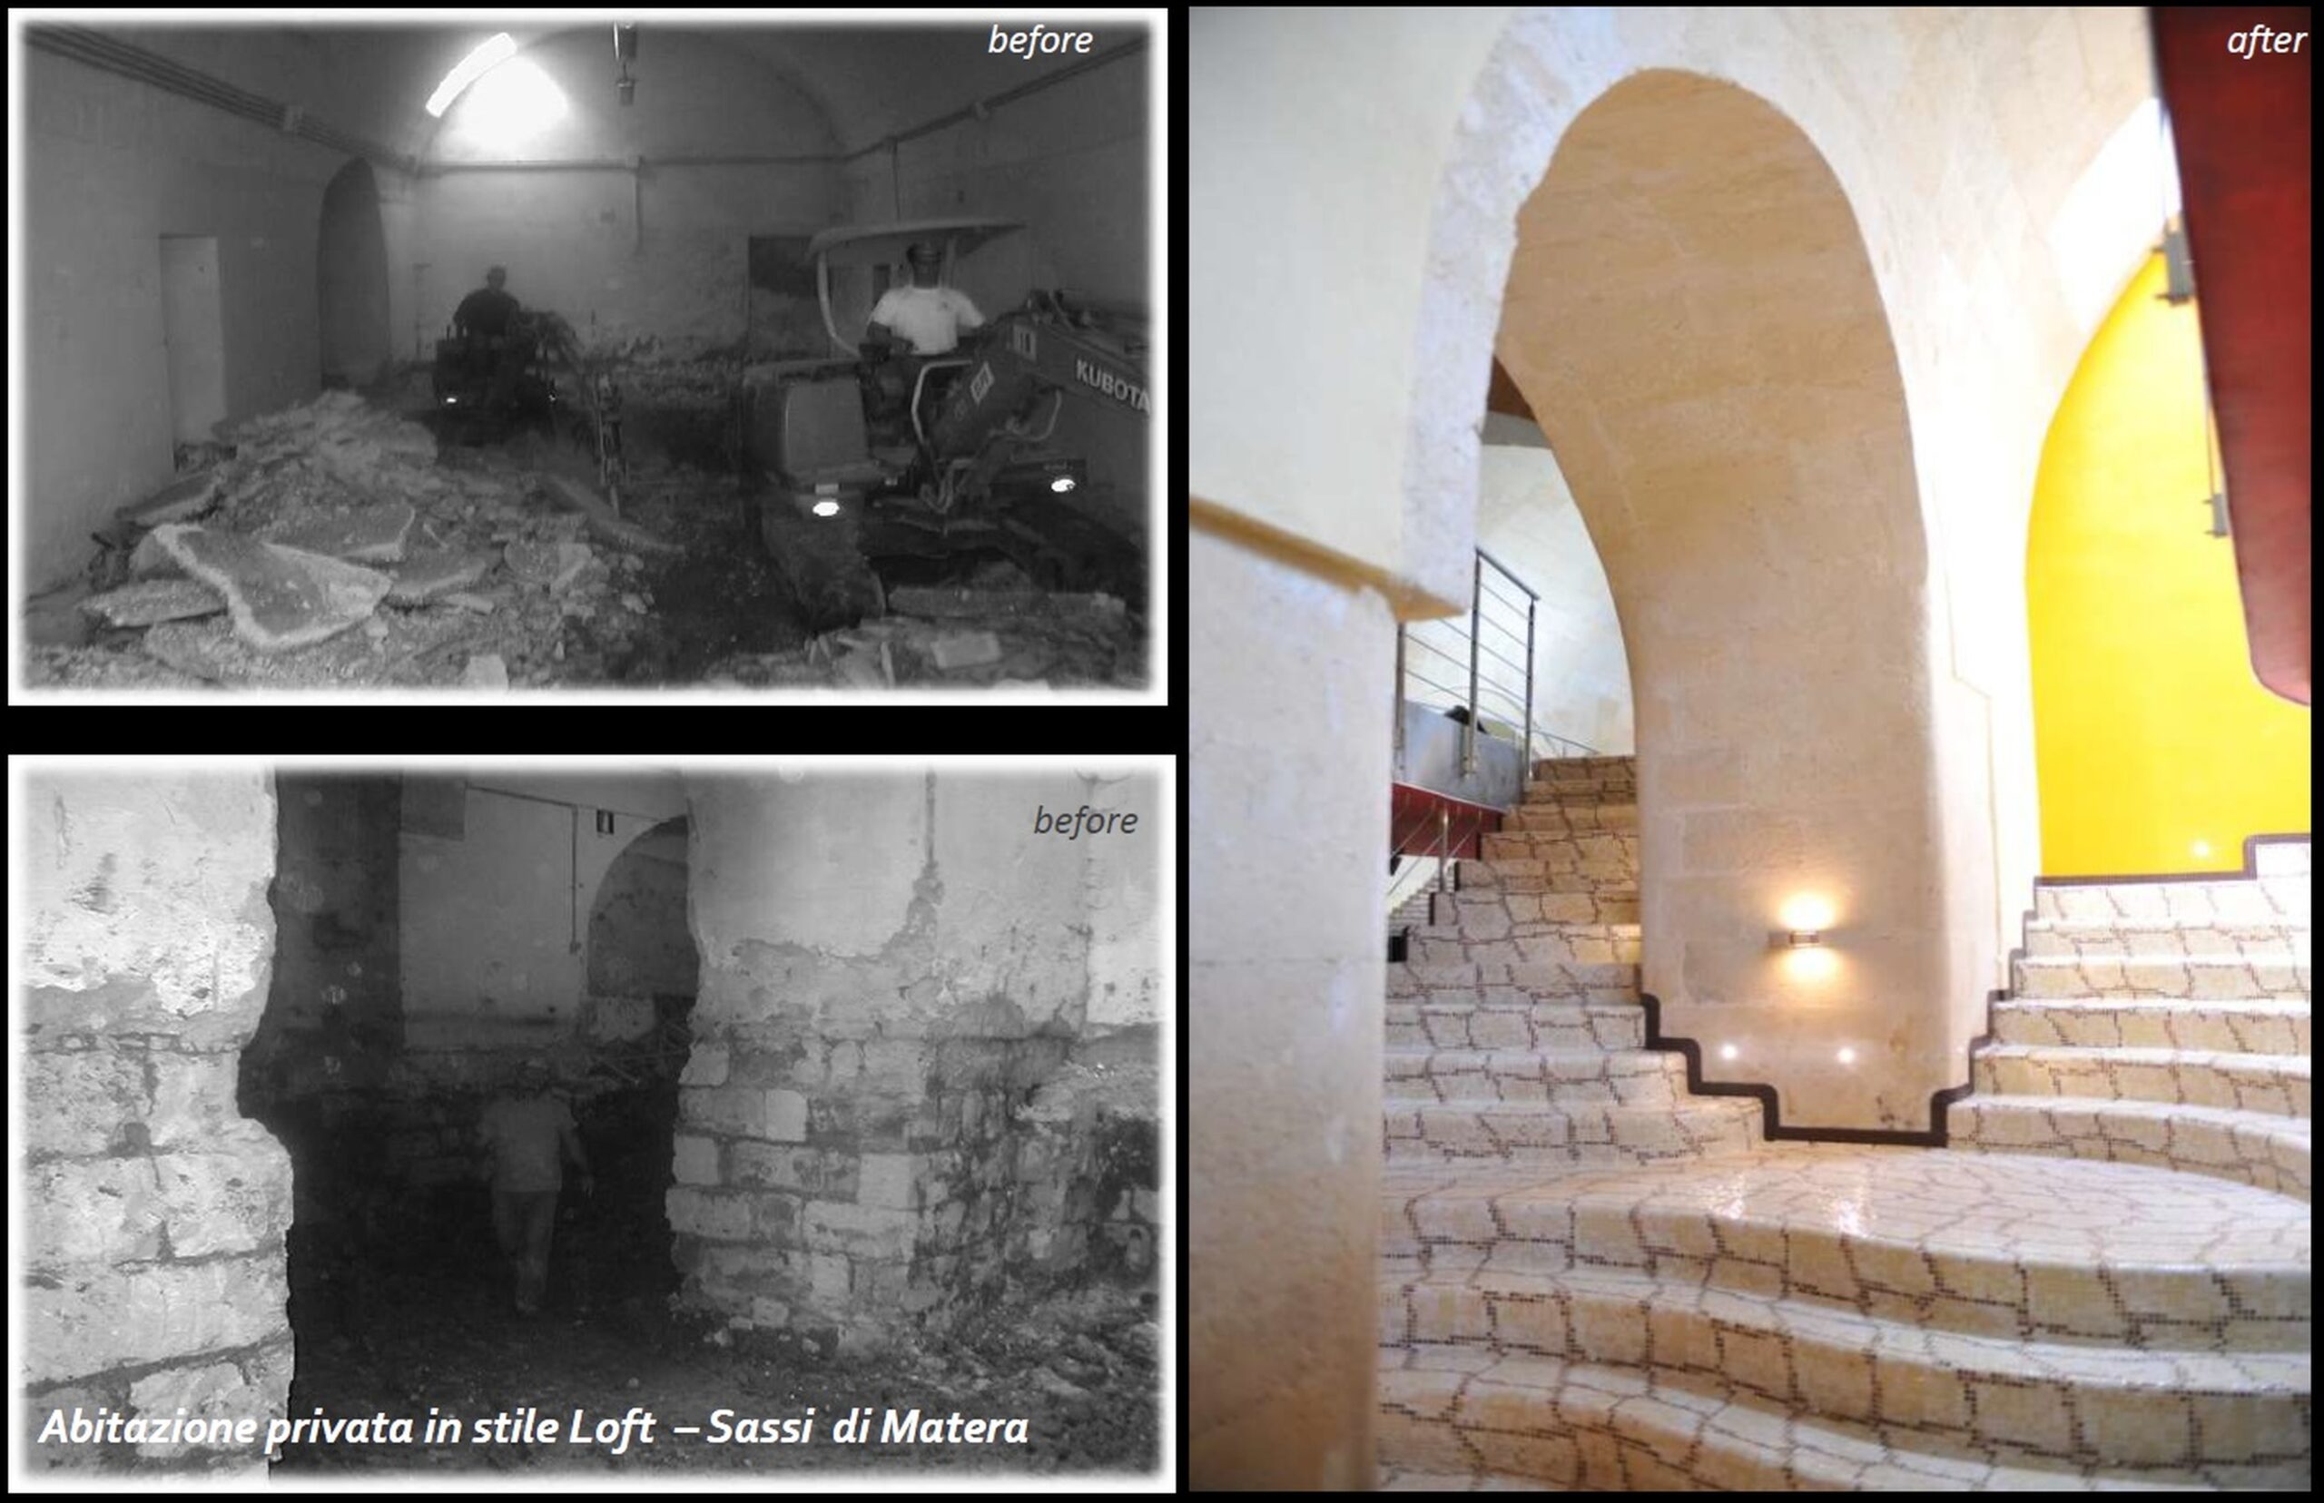
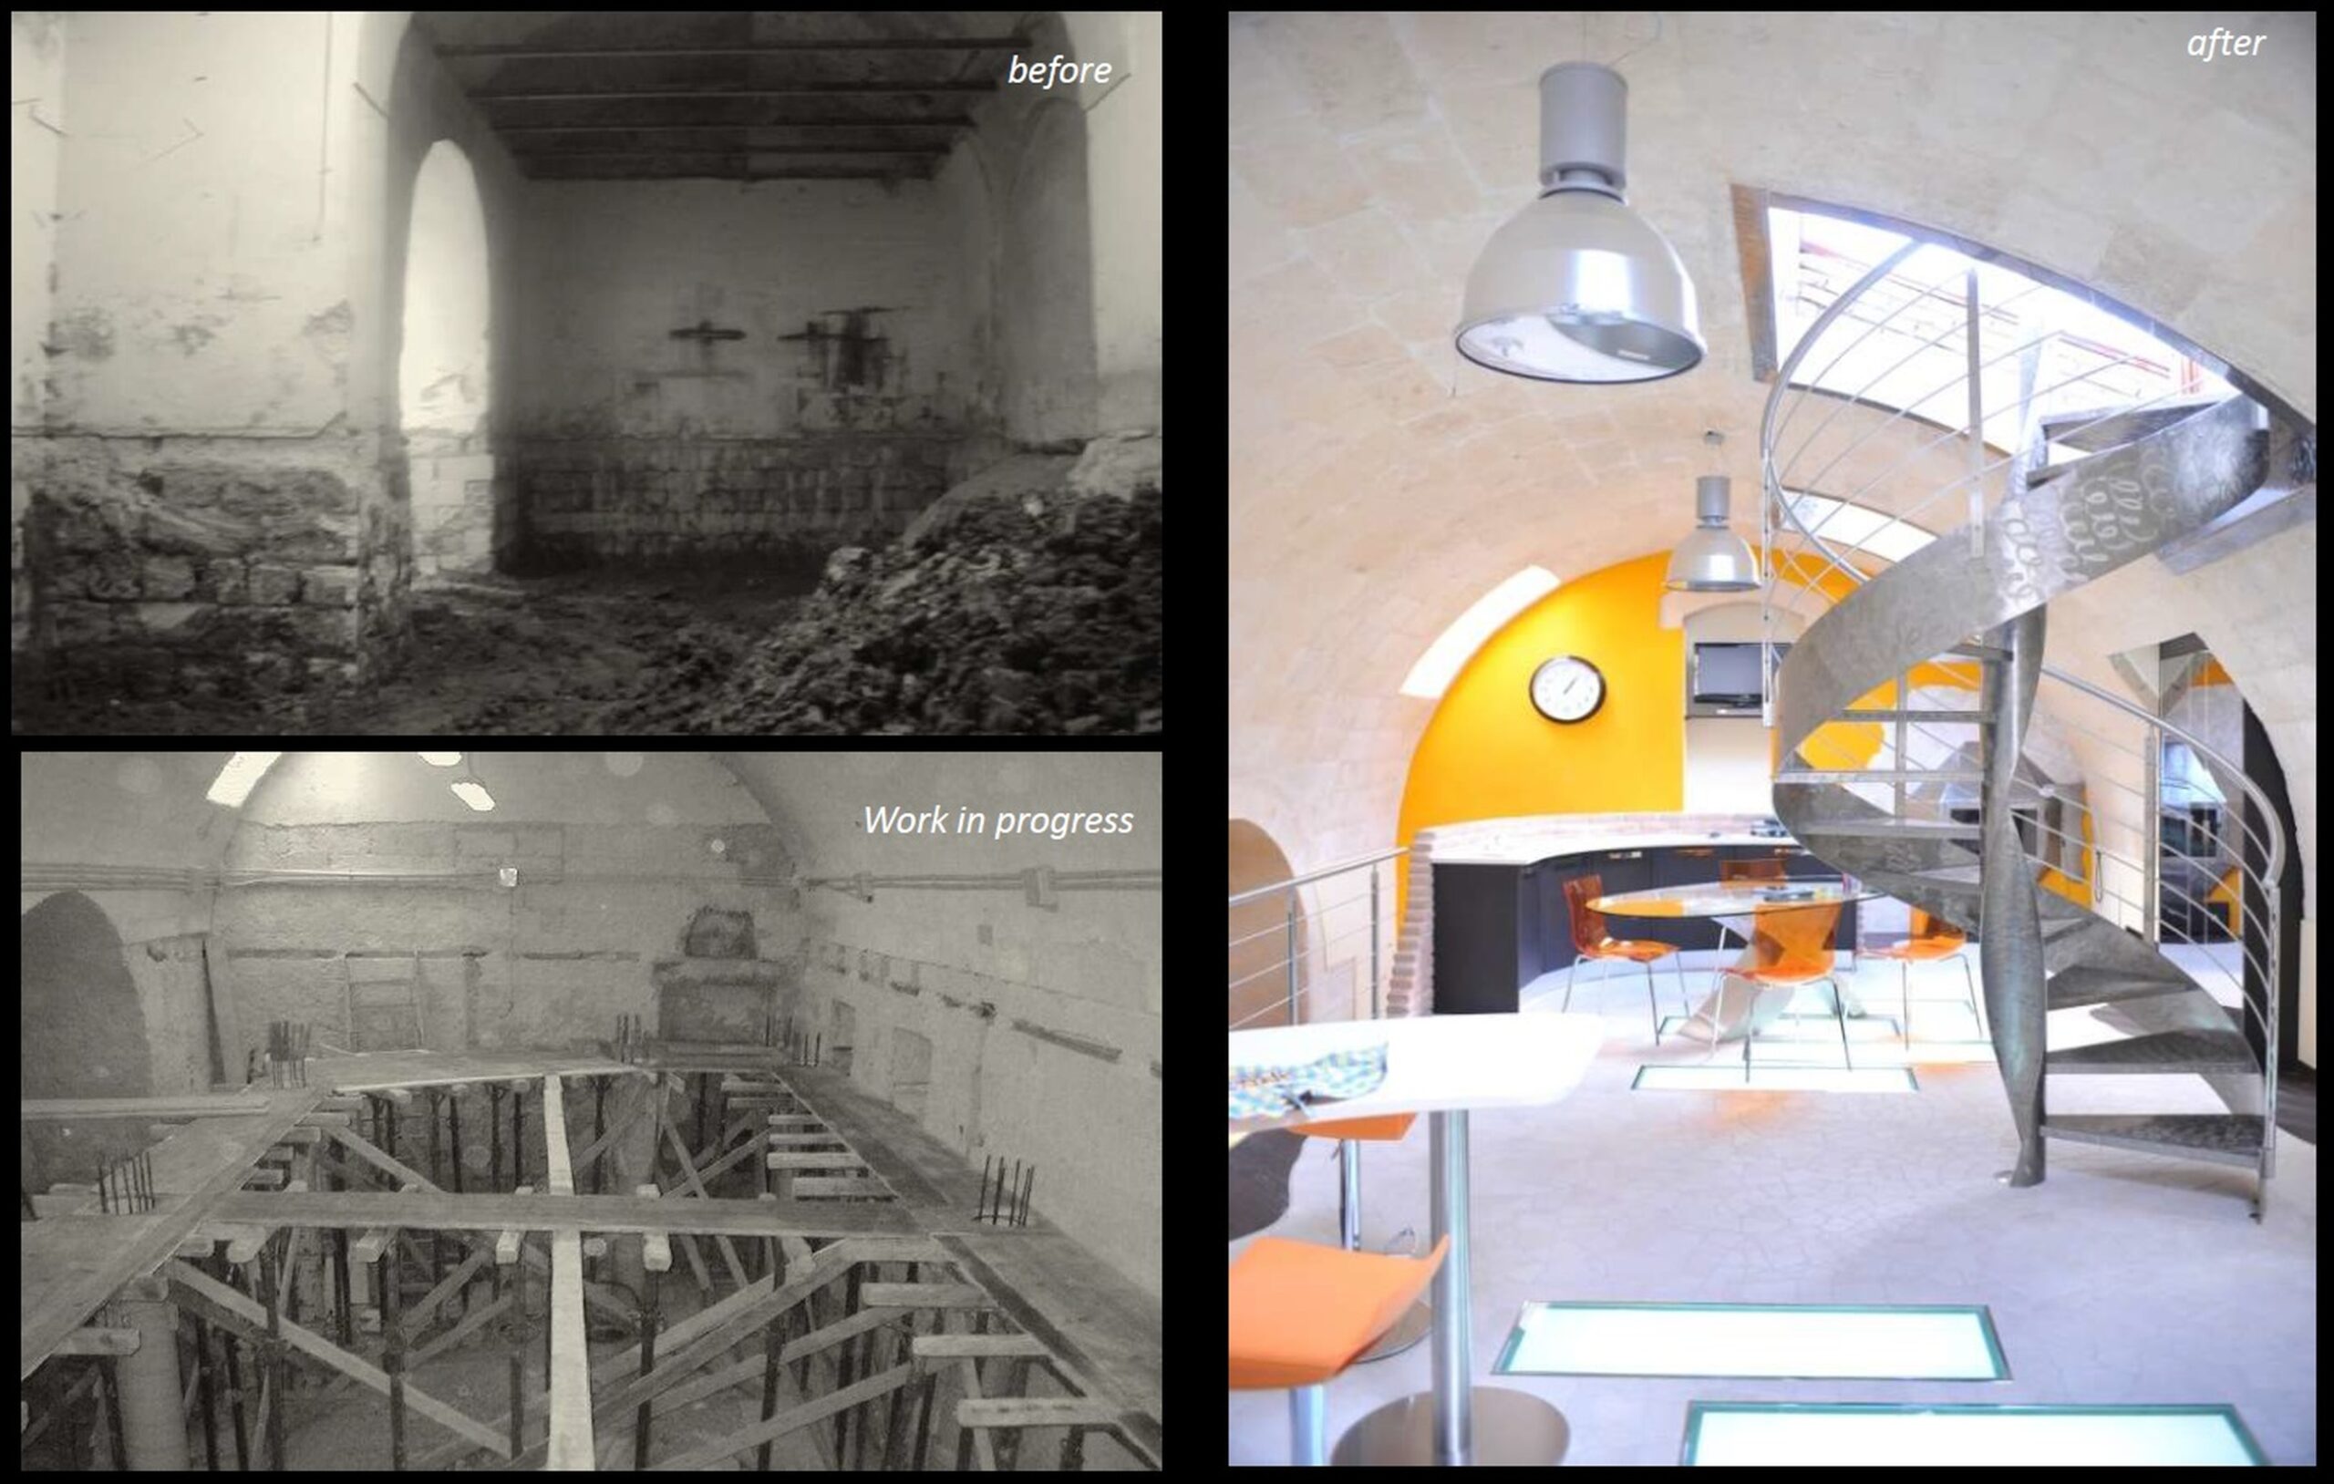
- existing tuff stone vaults
The contrast between industrial and tactile materials enhances the perception of openness and lightness, while maintaining a strong connection to the building’s original identity.
Spatial Organization
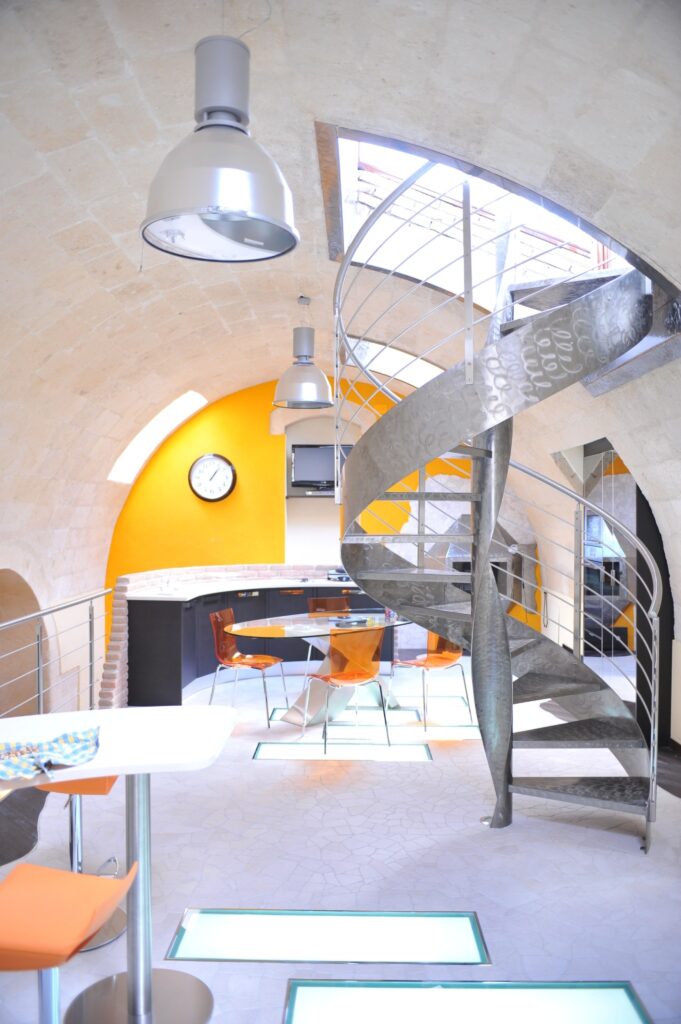
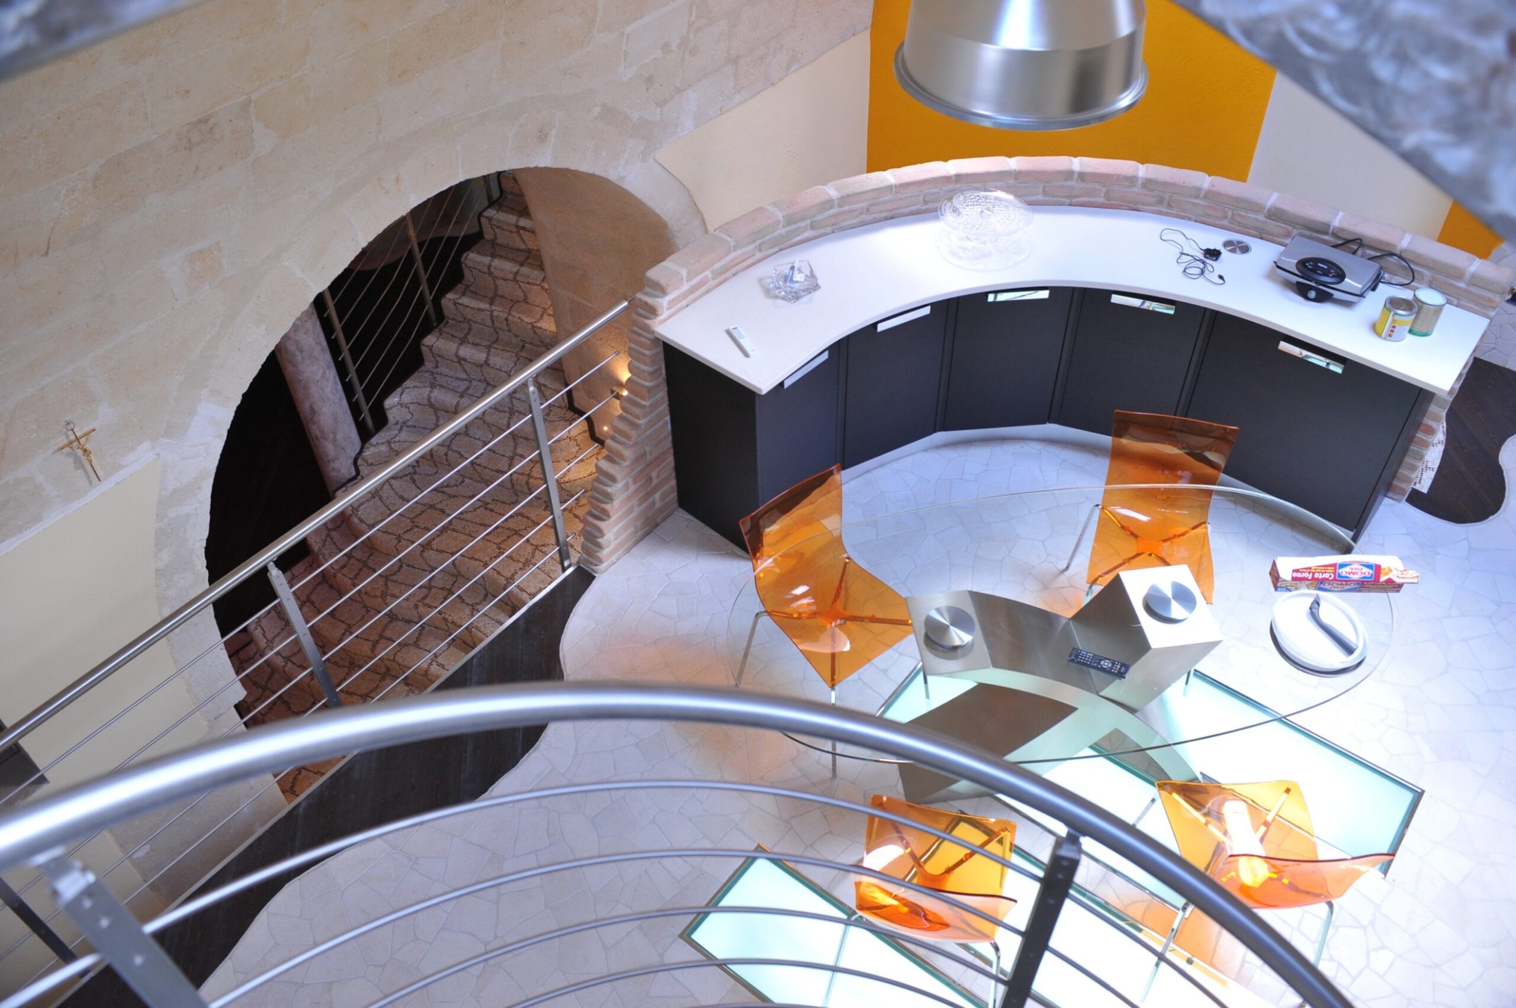
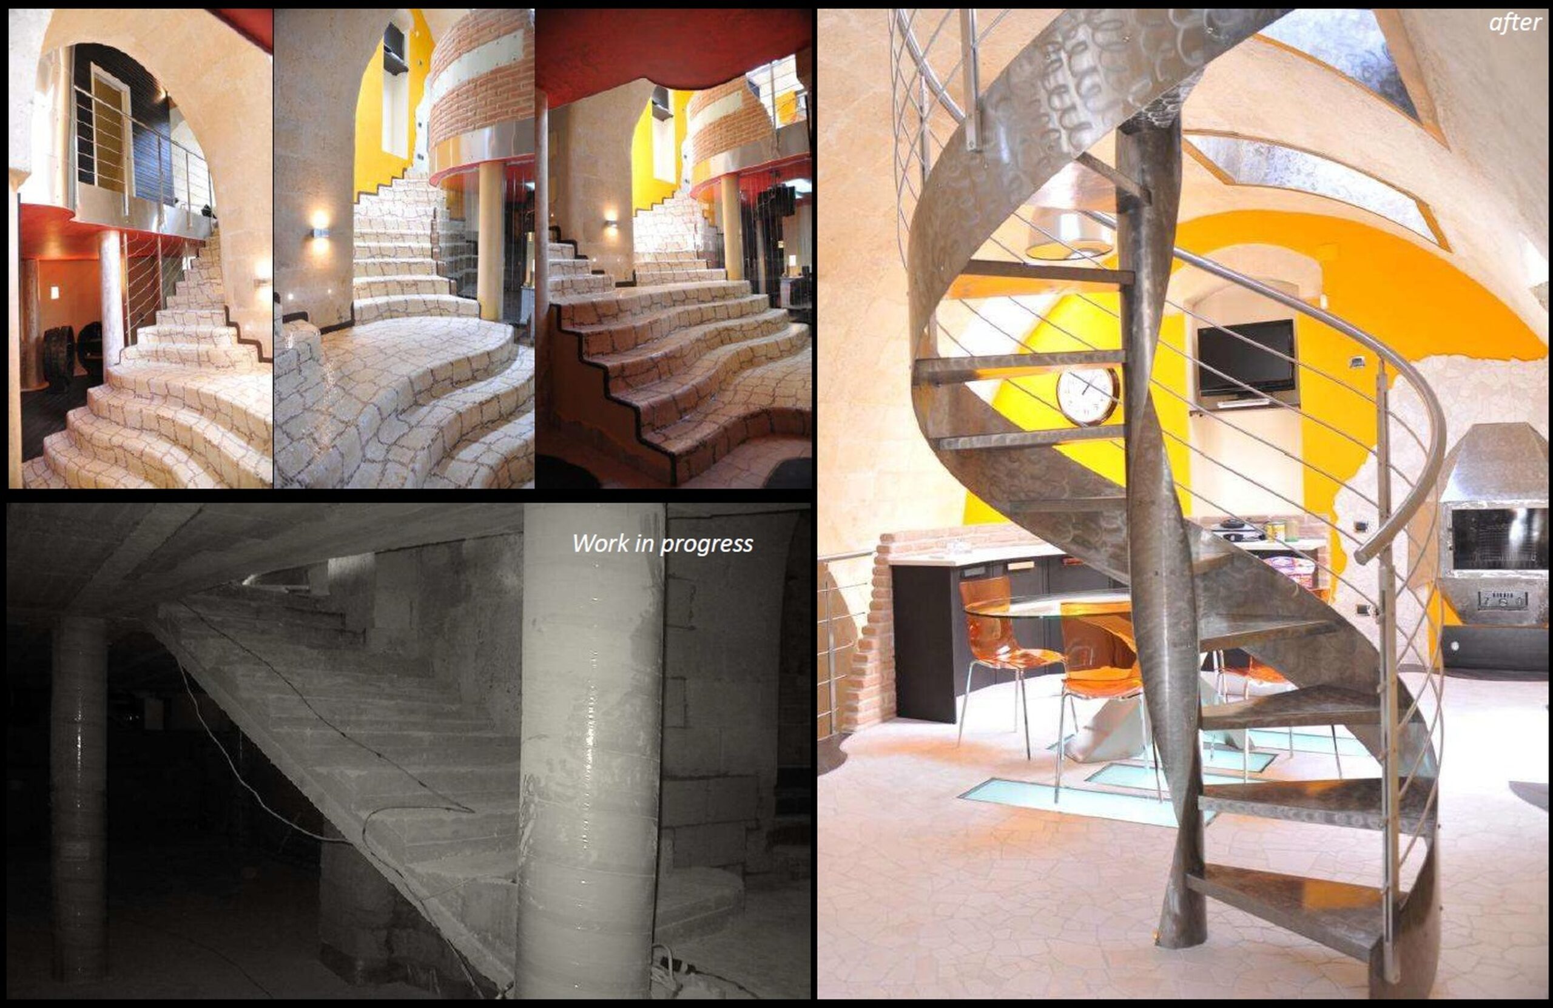
Functions are arranged within a single large environment, without rigid hierarchies:
- living area
- dining area
- kitchen
These spaces are visually connected yet clearly recognizable through the calibrated use of materials, furnishings and light.
This configuration promotes flexibility and long-term adaptability.
Light and Atmosphere
Natural light plays a central role, amplifying the perception of space and enhancing surfaces and textures.
Artificial lighting is designed to accompany everyday use without interrupting the fluidity of the environment, contributing to a balanced and welcoming atmosphere.










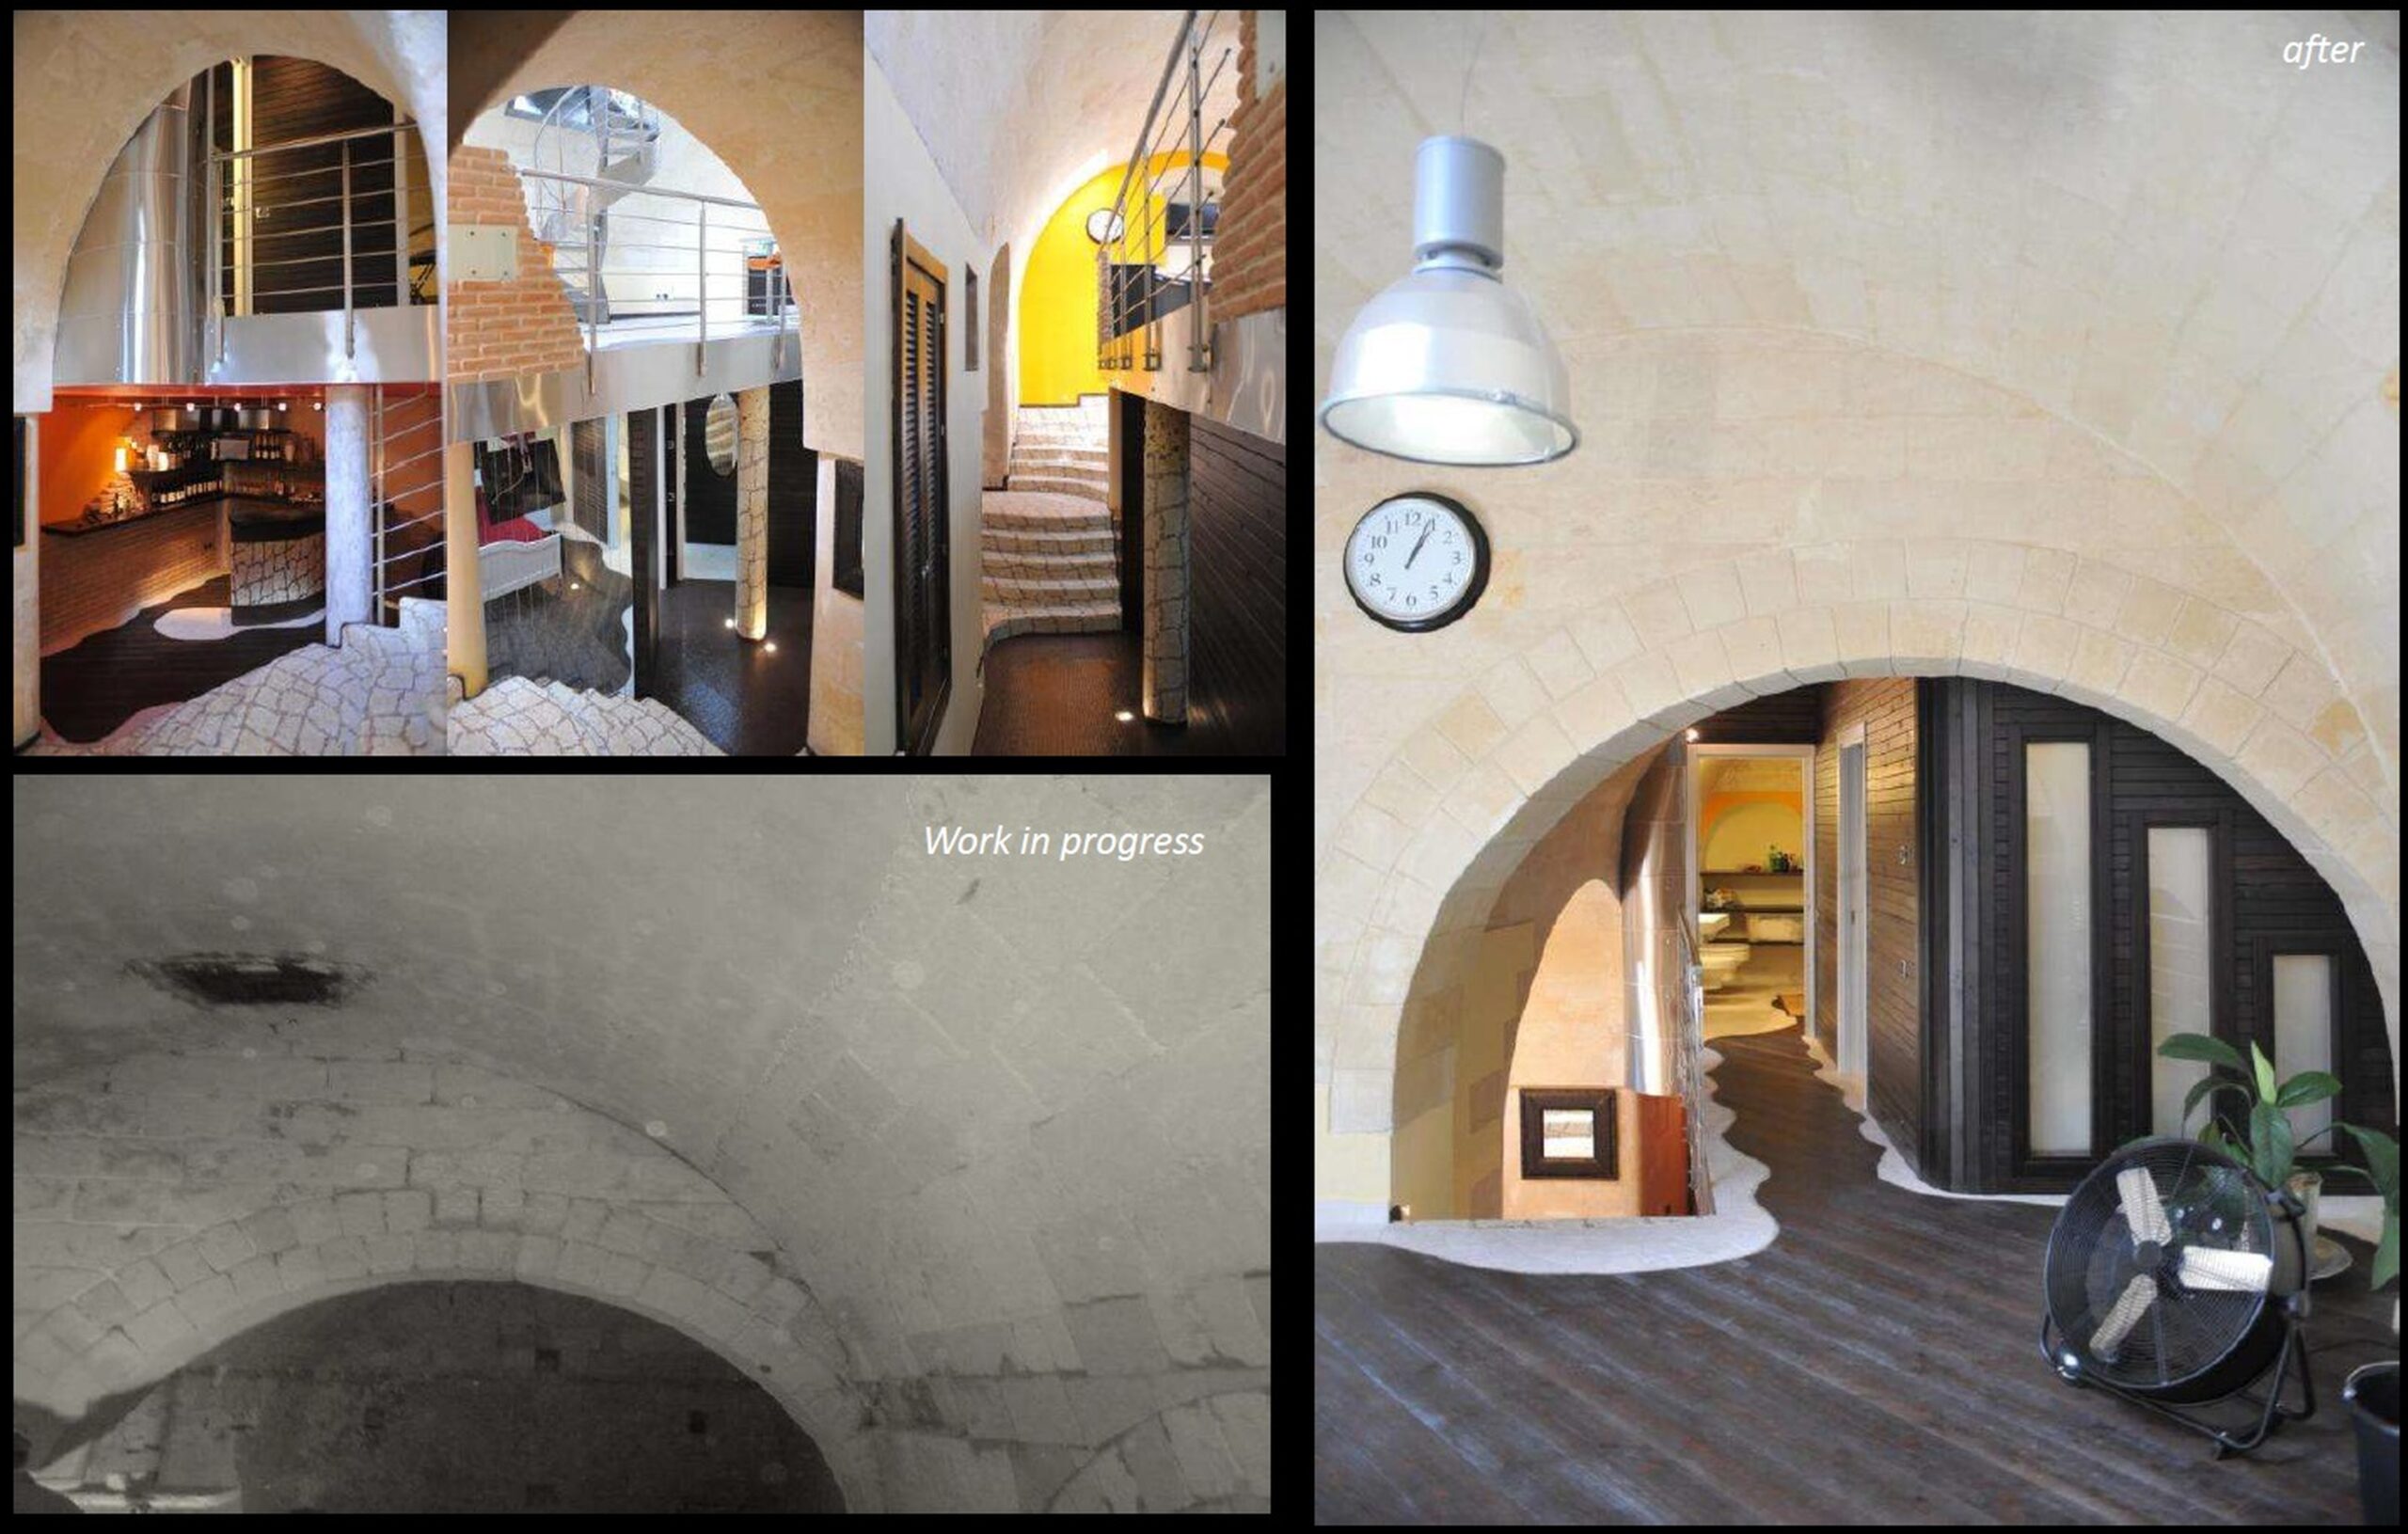


”A Different Open Space interprets living as an open, fluid and shared experience.